
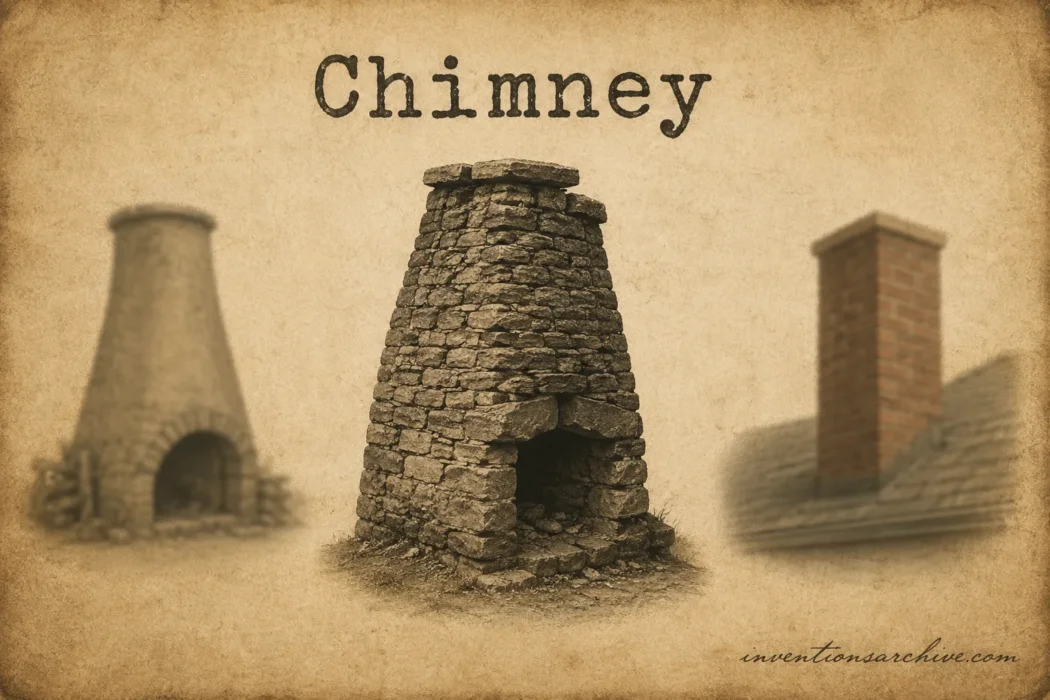
| Invention Name | Chimney |
|---|---|
| Short Definition | A constructed passage that collects combustion gases and directs them through a flue to an outlet above or beyond a building. |
| Approximate Date or Period | Gradual development Early architectural flues survive from the medieval period; masonry domestic chimneys became more widespread in late medieval and early modern Europe. |
| Geography | Developed in several building traditions; surviving English structures document the transition from open halls to enclosed flues especially well. |
| Inventor or Source Culture | No single inventor Vernacular builders, masons, metalworkers, stove makers, and later engineers contributed different stages. |
| Category | Building technology, heating, ventilation, and combustion control |
| Importance | Made indoor fire easier to contain, supported smaller heated rooms and upper floors, and supplied the draft needed by later stoves, furnaces, boilers, and industrial plants. |
| Evidence Status | Based on surviving evidence Building fabric and written records show stages of development, but they do not identify an absolute first chimney. |
| Main Problem Solved | Uncontrolled smoke, soot, heat, and combustion gases from an indoor fire |
| How It Works | Warm, less-dense gases rise through a vertical passage, producing a pressure difference that draws replacement air toward the fire. |
| Material or Technical Basis | Fire-resistant masonry or lined flues, controlled passage geometry, thermal buoyancy, and safe separation from combustible building fabric |
| Development Path | Open hearth and roof vent → smoke bay or hood → stone or brick flue → grouped chimney stack → engineered fireplace and stove vent → monitored industrial stack |
| Modern Descendants | Lined masonry chimneys, insulated metal flues, appliance vents, industrial stacks, and buoyancy-driven ventilation shafts |
Living With Fire Before the Enclosed Chimney
In an open-hall house, a central hearth could provide heat, light, and a place to cook. The same arrangement released smoke directly into the occupied interior. Hot gases rose toward the roof, but their path remained broad and unstable. Some escaped through a louvre or an opening. The rest spread beneath the roof, coated timbers with soot, and moved back into the room when wind or temperature conditions changed.
This arrangement influenced the shape of the building. A tall, open hall gave smoke space above the people below. Creating a full upper floor over the hearth would have placed rooms and combustible materials inside the smoke path. The absence of a confined flue therefore limited privacy, subdivision, and vertical expansion.
A roof opening solved only part of the problem. It provided an exit but did not collect smoke at the fire, isolate hot gases from the structure, or maintain a dependable upward flow. The technical advance came from joining three functions: capture above the fire, confinement within a fire-resistant passage, and discharge at a safer height.
From Smoke Bay to Masonry Flue
The transition occurred through intermediate forms. A smoke bay separated part of the hall as a vertical route for smoke. A smoke hood narrowed the rising gases above the hearth and directed them toward the roof. Early hoods could be framed in timber and covered with lath, plaster, or earth-based material. They improved smoke collection, yet their proximity to fire created an obvious hazard.
Stone and brick allowed builders to turn this temporary or semi-enclosed route into a durable shaft. Masonry resisted heat better, supported narrower passages, and could pass through newly inserted floors. Existing houses were often altered rather than replaced. A stack might be built against an outside wall, inserted into a cross-passage, or placed within the former smoke bay.
| Stage | Form | What Changed |
|---|---|---|
| Open Hearth | Central fire beneath a high roof | Smoke rose through the room and escaped wherever openings allowed. |
| Roof Vent | Louvre, gap, or smoke hole | Provided an intended outlet without creating a confined passage. |
| Smoke Bay | Partly separated vertical portion of the hall | Reserved part of the building for smoke and allowed other areas to be floored. |
| Smoke Hood | Broad collector tapering above the hearth | Gathered smoke closer to its source and directed it upward. |
| Masonry Chimney | Stone or brick fireplace, flue, and roof-level stack | Enclosed hot gases in a durable passage that could cross occupied floors. |
| Grouped Stack | Several flues contained within one chimney mass | Allowed separate fireplaces on different floors or in adjoining rooms. |
| Engineered Fireplace and Stove Vent | Controlled throat, lined flue, grate, damper, or enclosed appliance | Improved draft, heat transfer, fuel use, and separation of combustion from the room. |
Why Roman Flues Were Not the Same Invention
Roman builders moved hot gases through furnaces, underfloor cavities, and ceramic wall flues. In a hypocaust, heat from a praefurnium travelled beneath a raised floor and could rise through box-tile channels before venting from the building. This was an advanced heating and exhaust arrangement.[c]
A hypocaust should not be treated as an ordinary domestic fireplace chimney. Its main purpose was to warm floors, walls, baths, and selected rooms by circulating furnace heat through the building fabric. The later household chimney joined a hearth or fireplace directly to a confined smoke passage. Both systems used rising hot gases, but they solved different architectural problems and belonged to different patterns of use.
What Makes a Chimney a Complete System
The visible stack above a roof is only the final portion. A working chimney begins where smoke and hot gases are collected. It continues through the internal flue and ends at an outlet positioned away from the occupied space. A fireplace may share the same masonry mass with other fireplaces, yet each fire usually requires its own gas passage.
| Component | Function | Why It Matters |
|---|---|---|
| Hearth and Firebox | Contain the fire and its immediate heat | Separate burning fuel and embers from vulnerable floors and walls. |
| Fireplace Opening | Connects the room to the combustion area | Its relationship to the flue affects smoke capture and room-air demand. |
| Throat | Narrows the route above the fire | Accelerates gases into the chimney and limits the size of the opening between room and flue. |
| Damper | Adjusts or closes the passage when the system permits | Controls unwanted air movement and heat loss when the fire is not operating. |
| Smoke Chamber | Connects a broad fireplace to a narrower flue | Guides gases through a change in shape without leaving them to spread into the room. |
| Flue | Carries gases upward | Provides the continuous confined path on which natural draft depends. |
| Flue Liner | Forms a protective inner surface | Reduces leakage through masonry joints and limits heat transfer to surrounding fabric. |
| Chimney Stack | Raises the outlet through and above the roof | Extends the vertical passage and releases gases away from the interior. |
| Pot or Terminal | Completes the outlet above the stack | Can separate adjacent flues and influence the way wind acts on the outlet. |
| Flashing and Crown | Limit water entry around and into the stack | Protect the roof junction, masonry, and internal passage from moisture damage. |
How Chimney Draft Moves Smoke
A chimney can move gases without a fan because heated gas is less dense than colder surrounding air. The warm column inside the flue tends to rise. As it moves upward, pressure near the fire becomes lower than the pressure supplying air to the room. Replacement air then flows toward the fire, supports combustion, and joins the exhaust stream.
This circulation is commonly called natural draft, stack effect, or chimney effect. Height matters because a taller warm column can produce a larger pressure difference. Temperature matters because a greater density difference usually strengthens buoyancy. The shape and condition of the passage matter as well: bends, rough surfaces, abrupt changes, deposits, and leakage resist or disturb the flow.
The chimney therefore performs two linked tasks. It carries combustion products away, and it helps draw oxygen-bearing air toward the fuel. That dependence on incoming air explains why a fire can smoke even when the upper flue remains open. A tightly sealed room, a competing extractor, wind pressure, or a cold passage can upset the intended pressure pattern.
Why Smoke Can Move Back Into a Room
Natural draft is not a one-way mechanical guarantee. A cold flue may initially contain a heavy column of air. Wind striking nearby roofs or taller structures can create pressure at the terminal. Deposits or nesting material can reduce the passage. Cracks may divert gases into other parts of the building. Modern draught-proofing can also deprive an open fire of replacement air.
These conditions explain why chimney design cannot be reduced to height alone. The fireplace, room, passage, outlet, fuel, and surrounding building act as one airflow system. Safe assessment and alteration require qualified inspection rather than a universal dimension or do-it-yourself calculation.
How the Chimney Reorganized the House
Once smoke could be confined, builders no longer needed to preserve a large open volume above the main hearth. Fire moved from the centre of the hall toward a wall or a masonry mass. Floors could cross spaces that had previously served as smoke reservoirs. Separate rooms gained their own fireplaces, and several flues could rise through one stack.
Related articles: Gas Lighting [Industrial Age Inventions Series], Safety Lamp (Davy lamp) [Industrial Age Inventions Series]
| Open-Hearth House | House With Enclosed Chimneys |
|---|---|
| One main fire often occupied the centre of a tall hall. | Fireplaces could be placed against walls or within a chimney mass. |
| The roof space remained open so smoke could rise above occupants. | Upper floors could extend across the former smoke zone. |
| Smoke, heat, cooking, work, and social activity shared one large volume. | Cooking, sleeping, service, and reception spaces could be divided more fully. |
| Heating additional rooms required separate fires without reliable exhaust routes. | Grouped flues allowed several rooms and floors to connect to one stack. |
| Roof timbers and thatch received smoke, soot, and occasional sparks. | Masonry passages separated much of the exhaust route from the roof structure. |
Sedgewell Cottage in Devon preserves this type of change. The late medieval dwelling began with an open hearth in a hall open to the roof. During the sixteenth or early seventeenth century, an axial stack and an upper floor were inserted. Its smoke-blackened roof fabric and later subdivision record how chimney installation could alter both the heating system and the plan of an existing house.[d]
Brick, Stone, and the Growth of Multi-Flue Stacks
Material choice shaped the adoption of the chimney. Stone hoods and shafts could withstand heat, but they required suitable material and skilled work. Brick made narrow, repeatable forms easier to construct in regions where its production and transport expanded. In England, brick chimneys became more common from the Tudor period onward, first appearing prominently in elite buildings and later being added to many ordinary houses.
The stack itself became more complex as buildings acquired more fireplaces. Several flues could be grouped within one mass, separated by thin internal divisions called withes. This saved space and allowed fires on different floors to use the same vertical zone. It also created maintenance problems: hidden flues could bend, intersect closely, leak through damaged joints, or become difficult to sweep.
Traditional masonry passages were often coated internally with parging. Later systems used purpose-made clay, concrete, or metal liners. The liner did not replace the chimney’s outer structure; it created a more controlled internal surface for gases while reducing their contact with imperfect masonry.
Franklin and Rumford Improved Different Parts of the Heating System
Benjamin Franklin and the Pennsylvania Fireplace
Benjamin Franklin did not invent the chimney. His Pennsylvania Fireplace, described in a printed account in 1744, addressed the poor heat use of an open fireplace connected to an existing chimney. Partitioned iron plates guided air and smoke through a longer route, while warmed fresh air entered the room separately. The arrangement sought to deliver more room heat from less wood.[e]
The device belongs to the history of stoves and fireplace improvement. Its importance to chimney development lies in the way it treated the fire, room air, heat-transfer surfaces, and flue as parts of one system.
Count Rumford and Fireplace Geometry
Count Rumford, born Benjamin Thompson, concentrated on the geometry between room and chimney. His 1796 essay proposed a shallower firebox, splayed sides, a restricted throat, and a smoother transition into the flue. These changes improved radiant heat delivery and reduced the tendency of broad, deep fireplaces to spill smoke into rooms.
Rumford’s work did not create the first flue. It made fireplace proportions and gas flow subjects of deliberate engineering. Existing fireplaces were altered, or “Rumfordized,” while later builders adopted parts of his arrangement. A 1799 Thomas Jefferson letter and drawing, acquired and discussed by the Library of Congress in 2026, provide further documentary evidence of how Rumford’s ideas circulated among builders and householders.[f]
The Maintenance System Created by the Chimney
Confining smoke solved one problem and concentrated another. Soot and condensable products accumulated on internal surfaces. Narrow flues, bends, rough masonry, and multiple passages made inspection and cleaning difficult. Deposits restricted flow and could ignite, while damaged masonry allowed heat or gases to reach concealed timber.
This need created a permanent maintenance trade. Mechanical brushes and rods existed, yet the narrow and irregular flues of many urban houses encouraged the use of climbing children in Britain. Parliamentary attempts to regulate the practice began in the eighteenth century. Laws in 1834 and 1840 imposed further restrictions, but weak enforcement allowed abuse to continue. The 1875 Act required licensing and police enforcement, helping end the system of child climbers.[g]
The history of chimney sweeping reveals a design cost often hidden by the finished room. A passage built inside walls and floors must remain accessible enough to inspect, clean, repair, and eventually reline. Later building rules, standardized liners, access points, and professional inspection developed partly in response to these concealed risks.
From Household Chimney to Industrial Stack
Furnaces, kilns, steam boilers, and large factories produced exhaust volumes far beyond those of a domestic hearth. Industrial chimneys enlarged the same natural-draft principle. A tall stack maintained an upward flow and placed the discharge above nearby working areas, while several combustion units could feed a shared exhaust route.
Height did not remove pollutants. It changed where and how exhaust entered the atmosphere. Industrial emission control therefore developed as a separate set of technologies placed before or around the stack: process controls, collectors, scrubbers, filters, and monitored operating conditions.
The modern stack can also serve as a measurement point. Continuous emission monitoring systems measure pollutants or related indicators in the exhaust from a stationary source. Other systems track opacity, temperature, pressure, or flow. The stack has therefore changed from a passive outlet into part of a regulated sensing and reporting system.[h]
Modern Descendants of the Chimney Principle
Many modern heating appliances no longer use a large open fireplace connected to an unlined masonry shaft. Enclosed stoves, insulated metal flues, balanced vents, fan-assisted exhausts, and low-temperature appliance vents divide the older chimney’s tasks among specialized components. Buildings heated without combustion may require no combustion flue at all.
The underlying physical idea continues wherever buoyancy moves warm air through a vertical path. Ventilation shafts and solar chimneys can use heat to raise air and draw replacement air through a building, even when no fire is present. Industrial stacks may add fans, pollution controls, and digital sensors, yet natural pressure differences still affect their operation.
Sources and Verification
- [a] Open Fires, Chimneys and Flues — Used to verify the late medieval English transition from open hearths to smoke bays, hoods, brick chimneys, grouped flues, and later liners. Reliable because Historic England is the public body responsible for England’s historic environment.
- [b] Fireplaces, Flues and Chimneys — Used to verify preserved medieval examples, smoke-bay and smoke-hood construction, staged adoption, grouped stacks, and Rumford-era fireplace development. Reliable because it is a technical publication from the Society for the Protection of Ancient Buildings.
- [c] Baths and Bathing in Roman Britain — Used to verify how Roman hypocaust furnaces moved heated air beneath floors and through wall flues. Reliable because English Heritage manages and interprets major historic sites and collections.
- [d] Sedgewell Cottage, Haccombe with Combe – 1168329 — Used to verify a surviving open-hall house altered by the insertion of a chimney stack and upper floor. Reliable because it is the official National Heritage List for England record.
- [e] Scientist and Inventor – Benjamin Franklin: In His Own Words — Used to verify Franklin’s 1744 printed description of the Pennsylvania Fireplace and its airflow and heat-saving aims. Reliable because it is a Library of Congress exhibition based on surviving primary material.
- [f] Thomas Jefferson and the Rumford Fireplace — Used to verify the newly acquired 1799 Jefferson letter and drawing concerning Rumford fireplaces. Reliable because it is published by the Library of Congress Manuscript Division and discusses an archival document in its custody.
- [g] Children and Chimneys — Used to verify the British legislation and enforcement history connected with child chimney sweeps. Reliable because it is an official UK Parliament historical resource.
- [h] Basic Information about Air Emissions Monitoring — Used to verify the role of continuous emissions, opacity, and operating-parameter monitoring at stationary sources. Reliable because it is technical guidance from the United States Environmental Protection Agency.